
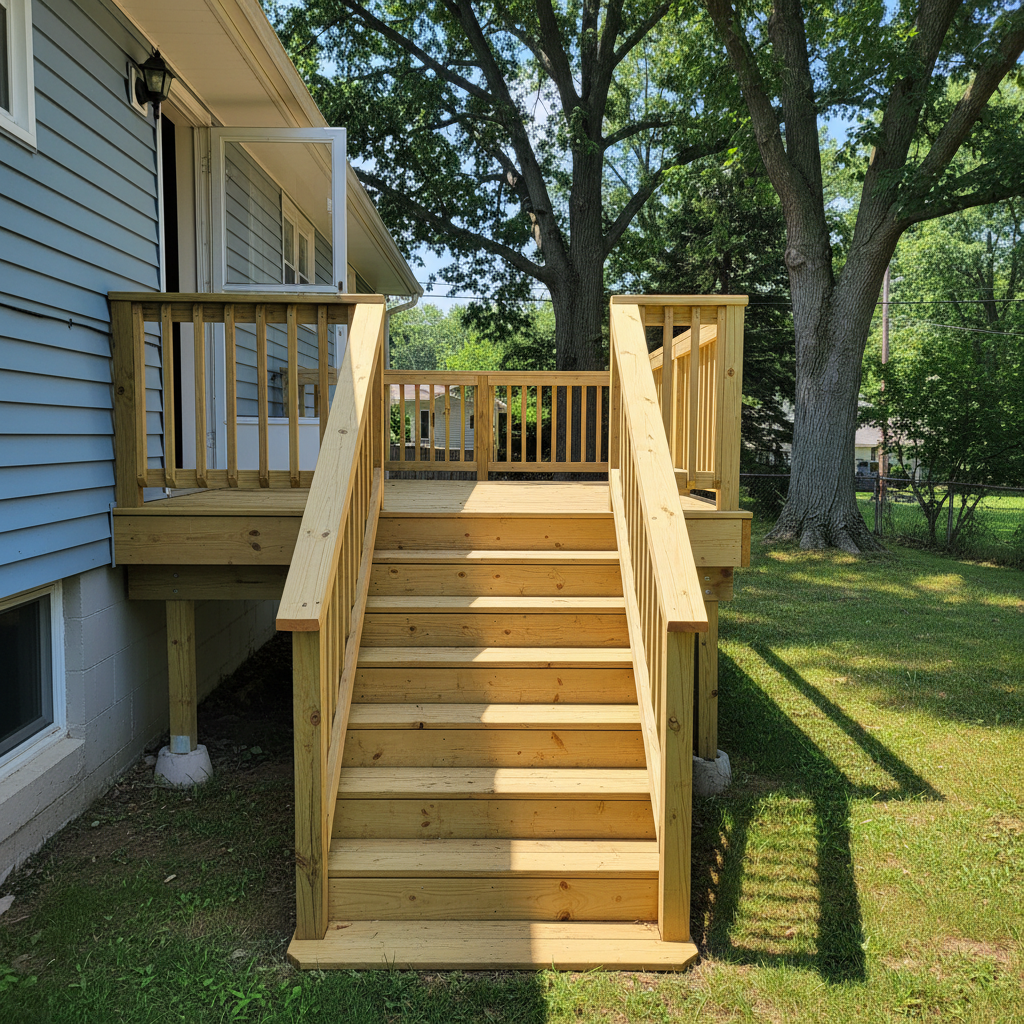
A deck looks like a simple structure. Boards, posts, a railing. But most of what makes a deck fail in this part of New York happens below the boards or behind the ledger, where you can't see it until something gives. Before you sign a contract or pour a footing, these are the things worth checking first.
What the ground actually does here
Broome County frost depth runs to about 42 inches, and Vestal's building code follows that for footings. If a post footing sits at 24 or 30 inches instead, the ground under it heaves every winter when the frost line pushes down, and by March the deck is a half inch out of level on one corner. A 10-inch sonotube poured to full frost depth, with the concrete belled slightly at the base, is the standard fix. It costs more in labor and concrete than a shallow pour. It's also the difference between a deck that's still square in year eight and one that's racking by year three.
The soil itself varies a lot across town. Up on the hillsides toward Vestal Hills and the ridge above the Vestal Parkway, you're often in glacial till, stony and reasonably well-draining. Down closer to the Susquehanna, especially in the older flats near Main Street and the river, the soil runs more to silt and clay, left behind by decades of flooding, including the big one in 2011. Clay holds water. Footings in that soil need to sit on undisturbed, compacted subgrade, not on loose fill from a prior excavation, or they'll settle unevenly.
The house itself, before the deck
Every deck attaches to something, and that ledger board connection is where most structural failures start. On a lot of the older ranches built in the 1950s and 60s around Vestal Center, the rim joist behind the siding was never flashed for a deck ledger, because decks weren't part of the original plan. Pull the siding back and you sometimes find soft, water-stained framing that's been quietly rotting for years. A ledger bolted to that wood with lag screws isn't attached to anything solid. It needs sistered framing or a free-standing deck instead, which changes the whole footing layout.
Houses built in the subdivisions off the Parkway and near the university from the 1990s on tend to have engineered rim joists and better original flashing, so the ledger connection is usually more straightforward. Either way, check it before you assume the new deck can just hang off the house. Flashing has to go in correctly too, a self-adhering membrane or metal flashing that sheds water over the ledger, not under it. This is the one connection that holds the whole structure to the building, and it's also the one most often done wrong on older additions.
Permits, setbacks, and what gets inspected
The Town of Vestal issues building permits for decks over a certain height and footprint, and a deck attached to the house almost always needs one regardless of size. Expect at least two inspections: one after the footings are dug and before concrete goes in, and a final once framing and railings are up. If your lot backs onto a neighbor's property or sits near a setback line, a quick check against your property survey saves an argument later, especially on older lots near the river where lines sometimes don't match what a fence suggests. HOAs aren't common in most of Vestal's older neighborhoods, but some of the newer developments do have design guidelines, so it's worth a five-minute check before you order materials.
Materials and hardware for this climate
Pressure-treated lumber is still the standard framing material here, and it holds up fine as long as the hardware matches it. Modern ACQ-treated lumber is corrosive to plain galvanized steel. Joist hangers, screws, and bolts need to be rated for ACQ contact, either hot-dip galvanized G185 or stainless. Mixing in old hardware from a prior project, or using whatever screws happen to be in the garage, is how you get rust streaks and failed hangers in five years instead of twenty.
Composite decking handles freeze-thaw and humidity better than wood on the surface, since it won't crack or splinter the way a dried-out board does by August after a wet June. But composite still sits on a wood frame underneath, so the framing rules don't change. If you're staining or sealing a wood deck instead, late spring through early fall is really the only window where the wood is dry enough for the sealer to penetrate rather than sit on top and peel.
Railings, stairs, and snow load
Any deck more than 30 inches off the ground needs a guardrail at least 36 inches high, with balusters spaced so a 4-inch sphere can't pass through. Stairs with four or more risers need a graspable handrail, and riser height is capped at around 7.75 inches, which matters more than people think, since an uneven stair is one of the most common things an inspector flags. Snow load isn't usually the deciding factor on a residential deck frame in this area, but a deck that's going to carry a snowblower or stacked firewood all winter is worth framing a size heavier than the minimum anyway.
None of this is complicated once it's laid out, but it's the kind of detail that's easy to skip if a contractor is pricing by the square foot and moving fast. We go through all ten of these on every job, whether it's a straightforward repair or a full rebuild. If you want a second opinion on an existing deck or a quote on a new one, Blackstone Deck Builders works across Vestal and the surrounding towns.